Categories more
- Adventures (62)
- Arts / Collectables (14)
- Automotive (77)
- Aviation (65)
- Bath, Body, & Health (123)
- Children (6)
- Cigars / Spirits (71)
- Cuisine (66)
- Design/Architecture (22)
- Electronics (63)
- Entertainment (36)
- Event Planning (115)
- Fashion (45)
- Finance (10)
- Gifts / Misc (6)
- Home Decor (118)
- Jewelry (41)
- Pets (3)
- Philanthropy (1)
- Real Estate (16)
- Services (44)
- Sports / Golf (14)
- Vacation / Travel (85)
- Watches / Pens (33)
- Wines / Vines (34)
- Yachting / Boating (67)


Designing a Comfortable, Water-Wise Primary Bathroom for Erie, CO Homes in 2026

Published
08/05/2026Table of Contents
- Start With Daily Routines, Not Finishes
- Choose Water-Smart Fixtures That Still Feel Luxurious
- Balance Style With Colorado-Friendly Durability
- Plan Ventilation Before Decorative Details
- Build Storage Into the Design
- Design for Comfort, Safety, and the Future
- Create a Realistic Budget and Contractor Plan
- A Simple Remodeling Timeline
- Create a Bathroom That Works for Real Life
A primary bathroom should make daily life easier, not simply look good in photos. For Erie homeowners, that often means replacing builder-grade finishes, improving tight layouts, adding storage, and creating a more relaxing place to begin and end the day. Whether a home is near Old Town Erie, Vista Ridge, Erie Village, or a newer neighborhood, a successful remodel starts with the people who use the room.
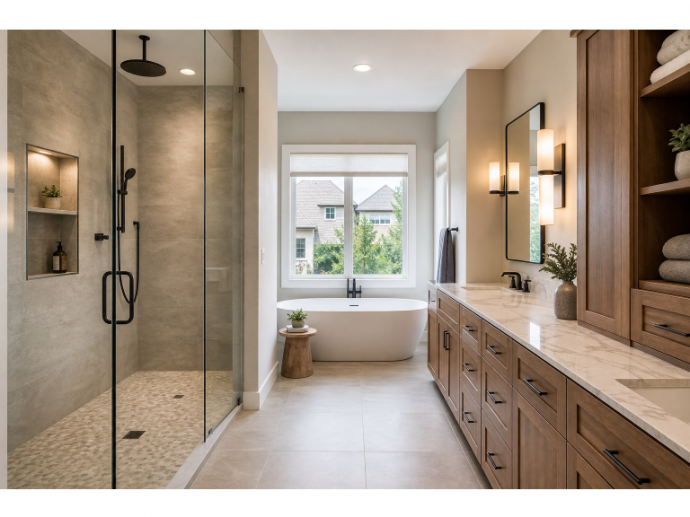
For an example of how a thoughtful plan can transform a generic space, explore this custom primary bathroom remodel in Erie CO by Northbuilt Construction. The Colorado remodeling company’s Erie project shows how a larger shower, extended vanity, custom tile, warm wood tones, coordinated lighting, and a freestanding tub can turn a builder-grade bathroom into a more personal retreat. Northbuilt Construction serves Erie and nearby Front Range communities, making its completed work a useful reference for homeowners evaluating layout and finish decisions.
Start With Daily Routines, Not Finishes
Before choosing tile colors or faucet finishes, study what does not work in the current bathroom. Consider busy weekday mornings, shared schedules, children's bath time, and quiet evening routines. A bathroom can be beautifully finished yet still frustrating if two people cannot comfortably use the vanity or if every towel and toiletry ends up on the counter.
Ask Practical Layout Questions
- Is there enough counter space for the household?
- Can the shower be entered easily and used comfortably?
- Does the door interfere with movement, drawers, or storage?
- Are towels, daily toiletries, and cleaning supplies within reach?
- Would moving one fixture solve several circulation problems?
A small change can have an outsized effect. Replacing a bulky tub deck, extending a vanity, changing a door swing, or enlarging a shower may improve both function and the feeling of openness without expanding the room itself.
Choose Water-Smart Fixtures That Still Feel Luxurious
Water efficiency and comfort can work together. Look for a high-efficiency toilet, a durable faucet, a pressure-balanced shower valve, and a showerhead that provides a satisfying spray while using less water. Quality installation matters as much as the fixture itself, since accessible shutoff valves, sound plumbing connections, and careful leak testing help protect the investment.
Erie utility customers should review the Town’s water-efficiency rebate requirements before purchasing a toilet. In 2026, qualifying WaterSense-labeled high-efficiency toilets may be eligible when they meet the program rules, replace an existing toilet, and are installed at an eligible Erie service address. Confirm the current terms, receipts, timing, and recycling requirements before ordering materials.
Balance Style With Colorado-Friendly Durability
A primary bathroom experiences water, humidity, frequent cleaning, and daily wear. Choose materials for both long-term performance and appearance. Porcelain tile is a practical option for floors and wet walls because it is durable and easy to maintain. Near showers and tubs, prioritize tile with appropriate slip resistance and use quality waterproofing beneath the finished surface.
Use moisture-resistant wall materials where needed, seal grout in frequently wet locations when the product calls for it, and select cabinet construction and finishes that resist swelling. Metal finishes do not all need to match perfectly. A warm brass faucet can work with black accents or polished nickel lighting when the mix feels intentional and is repeated thoughtfully.
Plan Ventilation Before Decorative Details
Ventilation is one of the most important parts of a bathroom remodel, even though it is rarely the feature homeowners notice first. A properly selected, quiet exhaust fan helps remove shower moisture, protect paint and cabinetry, and reduce lingering dampness. Fan location, duct size, duct length, and exterior termination should be discussed early, especially if the layout changes.
The U.S. Department of Energy advises that bathroom vents should lead directly outdoors rather than into an attic, where moisture can create serious problems. Its home ventilation guide also explains why controlling indoor moisture matters in well-sealed homes. Make ventilation, waterproofing, and caulking part of the construction plan, not an afterthought.
Build Storage Into the Design
Good storage makes a bathroom feel calmer because essentials have a defined place. Vanity drawers are often more useful than deep cabinets because they bring small items to the surface. Recessed shower niches keep bottles off the floor, while a medicine cabinet, linen tower, or built-in cabinet can reduce countertop clutter without making the room feel crowded.
A Quick Storage Planning Checklist
- List everything used during a typical morning.
- Separate daily essentials from backup supplies.
- Measure the storage you have before demolition.
- Reserve room for towels, toilet paper, and cleaning products.
- Choose drawers or pullouts where easier access is needed.
Design for Comfort, Safety, and the Future
Accessibility features can look polished and modern. Wider clearances, brighter task lighting, a handheld showerhead, textured flooring, and blocking behind walls for future grab bars can benefit almost anyone. A curbless shower may improve entry today while also making the room more adaptable for aging in place, injury recovery, children, and guests.
Create a Realistic Budget and Contractor Plan
Bathroom remodeling costs depend on plumbing and electrical changes, tile coverage, cabinetry, countertops, ventilation, fixture quality, labor, and hidden conditions behind the walls. Divide the budget into must-have improvements and nice-to-have upgrades. Include design, demolition, waterproofing, permits, finish materials, lighting, accessories, and a contingency fund for damaged framing, aging plumbing, or other discoveries.
When comparing contractors, look beyond galleries and initial pricing. Ask who handles permits and inspections, how the shower will be waterproofed, where the fan will vent, what materials need to be ordered early, and how change orders are documented. Also, confirm the plan for dust control, daily cleanup, schedule updates, and final punch-list work.
A Simple Remodeling Timeline
- Identify the problems in the current bathroom.
- Set a working budget with contingency funds.
- Gather ideas that fit the home and household routines.
- Verify applicable fixture rebate requirements.
- Interview contractors and compare detailed proposals.
- Finalize the layout before ordering finishes.
- Order long-lead fixtures, tile, and cabinetry early.
- Complete construction, inspections, and final touch-ups.
Create a Bathroom That Works for Real Life
The best Erie primary bathroom remodel is not a copy of a passing trend. It is a room with a smart layout, dependable ventilation, useful storage, durable materials, efficient fixtures, and details that suit the household. Planning these fundamentals first helps create a bathroom that feels comfortable now and continues to work well for years.
Comments
