Categories more
- Adventures (62)
- Arts / Collectables (14)
- Automotive (77)
- Aviation (68)
- Bath, Body, & Health (127)
- Children (6)
- Cigars / Spirits (72)
- Cuisine (68)
- Design/Architecture (22)
- Electronics (66)
- Entertainment (40)
- Event Planning (116)
- Fashion (47)
- Finance (10)
- Gifts / Misc (7)
- Home Decor (118)
- Jewelry (41)
- Pets (3)
- Philanthropy (1)
- Real Estate (19)
- Services (60)
- Sports / Golf (38)
- Vacation / Travel (101)
- Watches / Pens (72)
- Wines / Vines (34)
- Yachting / Boating (76)


How Modern Homes Use Space to Enhance Living

Published
05/20/2025In today’s fast-paced world, how people live is constantly evolving—and so are homes. No longer just a place to sleep and eat, the modern home is a space for work, relaxation, entertainment, and personal growth.
With this shift has come a growing emphasis on clever use of space. From open-plan layouts to multifunctional areas, contemporary houses are designed to maximise every square foot, enhancing functionality and wellbeing.
Open-Plan Living: Breaking Down Barriers
One of the most defining features of a modern home is the move towards open-plan living. Walls that once separated kitchens, dining rooms, and living areas have been knocked through to create large, flowing spaces.
This approach encourages family interaction, makes entertaining easier, and allows natural light to move freely throughout the home.
Open-plan spaces also offer flexibility. A dining area can easily transform into a workspace during the day, while a living room corner can become a play area for children.
With fewer physical barriers, homeowners can adjust how they use the space depending on their lifestyle and changing needs.
Seamless Indoor-Outdoor Transitions
Modern homes are increasingly designed to blur the lines between indoors and outdoors. Homeowners enjoy more natural light, improved ventilation, and a stronger connection to nature by integrating garden spaces into everyday living.
One popular feature that supports this trend is the use of bifold doors.
These large, foldable doors allow for entire walls to open up, merging interior living spaces with patios or gardens.
A perfect example is NOW Aluminium doors, which offer slim frames, smooth operation, and a sleek aesthetic that complements any modern design. Whether opened fully on a summer’s day or closed to keep out the chill while still letting in the view, these doors bring a sense of space and luxury.
Smart Storage Solutions
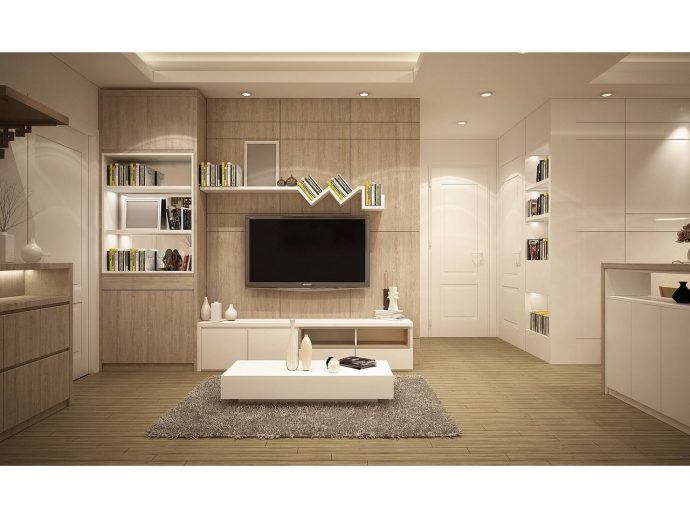
Clever storage is essential in any home, but particularly in modern properties where clean lines and minimal clutter are key. Built-in shelving, hidden cupboards, and under-stair storage help to keep belongings out of sight, preserving the open and airy feel of a room.
Multifunctional furniture also plays a role. Ottomans with hidden compartments, beds with storage drawers, and extendable tables help homeowners make the most of limited space without sacrificing style.
Zoning Without Walls
While open-plan living is popular, not everyone wants to feel like they’re always in one big room. That’s where zoning comes in. It’s possible to create defined areas within a single open space through furniture arrangement, flooring changes, or lighting variations.
For instance, a rug and a sofa can define a lounge area, while pendant lighting over a table can establish a dining zone. These subtle cues help organise a room visually without needing physical walls, keeping the space feeling open yet purposeful.
Multipurpose Rooms for Modern Lifestyles
Another key aspect of space-enhancing design is the rise of multipurpose rooms. As remote work becomes more common and hobbies increasingly take centre stage, spare rooms are being transformed into home offices, craft rooms, or even small gyms.
With clever design choices, a room can serve several functions. A guest room might double as a yoga studio, while a hallway alcove could become a reading nook. The goal is to ensure that no area of the home is wasted, and that each part contributes meaningfully to daily life.
Conclusion
Modern homes are all about adaptability, openness, and thoughtful design. By using space creatively—whether through open-plan layouts, seamless garden integration, or smart storage—homeowners can enjoy a lifestyle that feels both expansive and efficient.
Features like bifold doors, flexible furnishings, and clever zoning help to transform even compact homes into versatile, welcoming environments that truly enhance the way we live.
Comments
