Categories more
- Adventures (62)
- Arts / Collectables (14)
- Automotive (77)
- Aviation (65)
- Bath, Body, & Health (123)
- Children (6)
- Cigars / Spirits (71)
- Cuisine (66)
- Design/Architecture (22)
- Electronics (63)
- Entertainment (36)
- Event Planning (115)
- Fashion (45)
- Finance (10)
- Gifts / Misc (6)
- Home Decor (118)
- Jewelry (41)
- Pets (3)
- Philanthropy (1)
- Real Estate (16)
- Services (44)
- Sports / Golf (14)
- Vacation / Travel (85)
- Watches / Pens (33)
- Wines / Vines (34)
- Yachting / Boating (67)


How to Plan a Bathroom Remodel That Works for Daily Life in Sacramento, California

Published
09/08/2026Table of Contents
- Why Function Should Come Before Finishes
- Decide Whether the Layout Should Change
- Build a Budget That Leaves Room for Surprises
- Choose Materials for Maintenance, Not Just Appearance
- Plan Lighting, Ventilation, and Storage Together
- Design for Safety and Long-Term Comfort
- Use Trends With Care
- Know When Professional Help Is Needed
- Final Checklist Before Signing a Contract
A well-planned bathroom remodel should make ordinary mornings easier, not simply make the room look newer. In Sacramento, where households often balance busy workdays, family schedules, warm summers, and homes built across many different eras, the best renovation plans begin with how the room is actually used.
Homeowners researching a bathroom remodel Sacramento can look to Vostok Construction for local guidance on bathroom renovations, including layout changes, tile showers, tub-to-shower conversions, vanities, lighting, and accessibility-minded updates. As a licensed general contractor serving Sacramento and Elk Grove, Vostok Construction focuses its bathroom remodeling work on matching practical household needs, budget considerations, and long-term comfort.
Why Function Should Come Before Finishes
Tile, faucets, and paint matter, but they cannot fix a cramped walkway, a vanity with no usable storage, or a shower door that blocks the toilet. Before saving inspiration photos, identify the three outcomes that would most improve daily life. Those might be faster morning routines, easier cleaning, better lighting, more room for towels, or safer access for a family member.
Think through who uses the bathroom and when. A shared hall bath may need durable surfaces and hidden storage for children. A primary bath may benefit more from a larger shower and better task lighting. A guest bath may need flexible storage and a layout that feels intuitive to visitors.
Start With a Clear Project Brief
A short written brief keeps a remodel focused when selections, pricing, and unexpected decisions begin to compete for attention. Include the following before meeting with a designer or contractor:
- What currently works, such as a window location, plumbing layout, or tub used by the household.
- The room's biggest frustrations include poor ventilation, limited counter space, and worn finishes.
- A comfortable spending range and a separate reserve for unforeseen repairs.
- A target completion period, along with a plan for using another bathroom during construction.
- Must-have features separated from upgrades that can be removed if costs rise.
For example, a busy Sacramento family may decide that two sinks, deep vanity drawers, and a shower niche are more valuable than enlarging a rarely used bathtub. That choice directs both the layout and the budget toward everyday benefit.
Decide Whether the Layout Should Change
A cosmetic update replaces surfaces and fixtures while keeping the room's basic footprint. A full remodel may move plumbing, alter walls, change a door swing, or rebuild a shower. Retaining existing plumbing locations can reduce the amount of work involved, but it is not always the right choice. Moving a shower or vanity can be worthwhile when it creates better circulation, usable storage, or a more comfortable shower area.
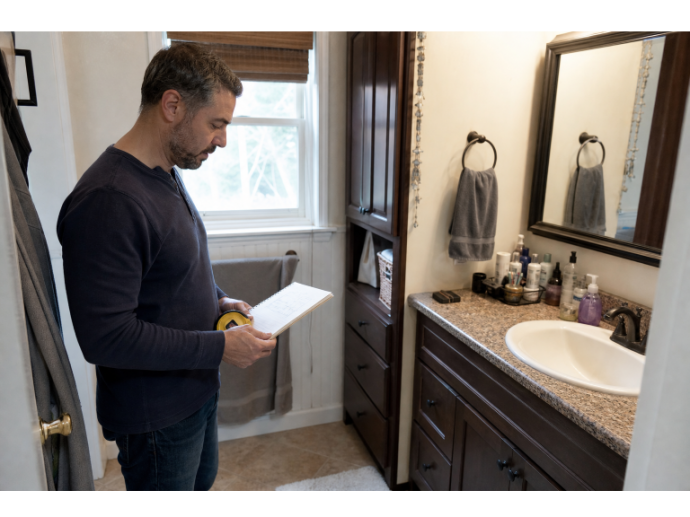
Measure before committing to a plan. Mark door swings, walking paths, drawer openings, toilet clearance, and the space needed to reach towels or cabinets. In smaller Sacramento bathrooms, a pocket door, a narrower vanity, or a tub-to-shower conversion may create more usable space without expanding the room.
Build a Budget That Leaves Room for Surprises
Online cost ranges can help establish a starting point, but they are not project quotes. The final scope depends on room size, product selections, labor conditions, and what is found behind existing walls or beneath the floor.
- Demolition, hauling, and home protection.
- Plumbing, electrical, waterproofing, and possible subfloor repairs.
- Cabinetry, countertops, flooring, wall finishes, tile, and glass.
- Lighting, mirrors, ventilation, accessories, and hardware.
- Permits, inspections, and temporary bathroom arrangements.
- A contingency reserve for concealed moisture damage or outdated conditions.
Ask for a written scope that distinguishes fixed work from allowances. An allowance is a budget placeholder for an item not yet selected, so it should be realistic enough to cover the products you are likely to choose.
Choose Materials for Maintenance, Not Just Appearance
Bathrooms handle water, heat, toiletries, and frequent cleaning. Choose flooring and shower materials with those conditions in mind. Large-format tile can mean fewer grout joints, while smaller tile may offer more design flexibility and can provide additional texture underfoot. Highly polished flooring can look striking, but a textured or matte surface may be a more practical choice in wet areas.
Prioritize properly prepared and sealed wet-area surfaces, and keep replacement in mind. A finish that can be repaired, matched, or replaced more easily may be a better long-term choice than a highly specialized product. Balanced colors and simple forms also tend to give future updates more flexibility.
Plan Lighting, Ventilation, and Storage Together
Layered lighting improves how a bathroom functions. Use general ceiling lighting for overall visibility, even lighting near the mirror for grooming, and dedicated shower lighting where appropriate. Electrical changes should be planned and completed by qualified professionals.
Ventilation is equally important. A fan that vents outdoors helps remove humid air from the room, while thoughtful storage keeps counters from becoming crowded. Consider drawers for daily toiletries, a recessed shower niche for bathing products, a medicine cabinet for smaller items, and closed storage for cleaning supplies and backup towels.
Water-saving fixtures can support an efficient renovation plan. Comparing WaterSense-labeled showerheads and faucets gives homeowners a practical way to evaluate products designed to use less water while meeting performance criteria.
Design for Safety and Long-Term Comfort
Good accessibility planning does not require an institutional appearance. Slip-resistant flooring, solid backing for future grab bars, wider access paths, handheld showerheads, and a low-threshold shower can blend naturally into a polished design. Built-in seating and adjustable shower controls can also make the room more comfortable for users of different ages and mobility levels.
Planning these features before they are urgently needed can prevent a later renovation from becoming more disruptive. The goal is a bathroom that remains easy to use as routines and household needs change.
Use Trends With Care
Warm neutrals, natural textures, floating vanities, concealed storage, mixed metals, smart mirrors, and spa-inspired showers can all work in a Sacramento home. Treat these ideas as options, not rules. The most durable result often combines one or two current details with materials and fixtures that will still feel appropriate after trends shift.
Know When Professional Help Is Needed
Plumbing relocations, electrical upgrades, waterproofing, structural changes, and permit coordination require careful planning. Before signing, verify licensing, insurance, references, payment stages, and responsibility for change orders, deliveries, subcontractors, and inspections. For work within city limits, homeowners should confirm local permit requirements before work begins rather than assuming a project is exempt.
Questions to Ask Before Work Begins
- What is included and excluded in the written scope?
- Which selections are allowances, and what happens if their cost changes?
- Who handles permits, inspections, material storage, and cleanup?
- How will hidden damage and schedule changes be communicated?
- What labor and product warranties apply after completion?
Final Checklist Before Signing a Contract
- The layout has been measured and reviewed.
- Materials and fixture selections are documented.
- The payment schedule follows defined project stages.
- Permit responsibility and inspection coordination are clear.
- A contingency reserve and temporary bathroom plan are in place.
A successful bathroom remodel earns its space every day. When function leads the process, Sacramento homeowners can create a room that is easier to maintain, safer to move through, and genuinely suited to the people who use it.
Comments
