Categories more
- Adventures (62)
- Arts / Collectables (14)
- Automotive (77)
- Aviation (59)
- Bath, Body, & Health (112)
- Children (6)
- Cigars / Spirits (71)
- Cuisine (64)
- Design/Architecture (22)
- Electronics (13)
- Entertainment (4)
- Event Planning (12)
- Fashion (45)
- Finance (10)
- Gifts / Misc (6)
- Home Decor (45)
- Jewelry (41)
- Pets (3)
- Philanthropy (1)
- Real Estate (16)
- Services (23)
- Sports / Golf (14)
- Vacation / Travel (69)
- Watches / Pens (14)
- Wines / Vines (33)
- Yachting / Boating (67)


How to Plan a Kitchen Remodel in Highlands Ranch Before Demolition Begins

Published
09/08/2026Key Takeaways
- Start with how the kitchen is used every day, not just its appearance.
- Improve storage, lighting, appliance placement, and walkways before adding square footage.
- Review structural, plumbing, electrical, gas, and ventilation needs early.
- Choose durable materials that can handle Colorado's dry climate and temperature changes.
- Prioritize effective range ventilation and indoor air quality.
- Include water-efficient fixtures and easy-to-maintain surfaces.
- Set a realistic budget with a contingency for unexpected costs.
- Plan for temporary cooking, household access, pets, and safety during construction.
- Compare contractors based on communication, project management, scope, warranty, and overall process.
A successful kitchen remodel starts well before cabinets are removed or finishes are selected. Homeowners considering kitchen remodeling Highlands Ranch, CO, projects can look to D&D Remodeling, a Highlands Ranch remodeler specializing in kitchens, bathrooms, and basements. Its planning-focused approach, including detailed design strategy, consistent on-site management, and clear homeowner communication, reflects the kind of organized process that can help local families make confident decisions before construction begins. Whether your home is in Highlands Ranch North, Westridge, Eastridge, or BackCountry, the best plan is one that supports daily routines, works with the existing floor plan, and holds up to Colorado conditions. A larger kitchen is not always the answer. Often, better storage, improved lighting, safer walkways, and thoughtful appliance placement make the biggest difference.
Start With the Way Your Kitchen Is Used
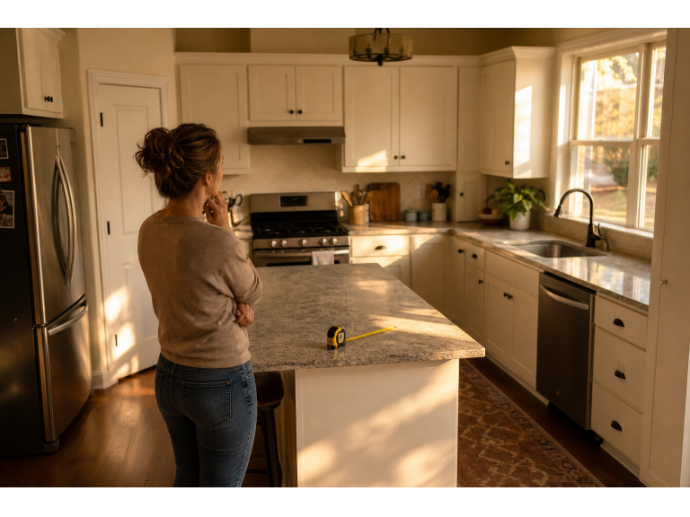
Before comparing countertop samples or cabinet colors, observe how the kitchen functions on an ordinary weekday. Think about rushed school-day breakfasts, packed lunches, sports equipment by the door, homework at the island, weeknight meals, and gatherings with neighbors or extended family. For several days, note where congestion occurs and which areas are used most. Pay attention to the refrigerator, pantry, coffee station, island, dining table, trash pullout, and charging outlets. A family may assume it needs a larger kitchen when the actual problem is that the pantry is too shallow, the refrigerator blocks a path, or there is nowhere to put backpacks and mail.
Identify the non-negotiables
- List the three daily frustrations you most want to solve.
- Separate functional needs from visual preferences.
- Decide who cooks, cleans, helps with homework, and entertains in the space.
- Consider future needs, including aging in place or growing children.
Read the Existing Floor Plan Before Changing It
Measure the room and map the paths people take through it. Tight walkways, appliance doors that collide, limited outlets, dim work zones, and awkward islands are common issues in otherwise comfortable homes. An efficient layout can improve a kitchen without adding square footage. Before removing a wall or moving major appliances, confirm whether the wall is structural and what is inside it. Plumbing, gas piping, electrical wiring, ducts, and return-air paths can all affect cost, timing, and design options. A good plan includes practical clearance around the range, refrigerator, dishwasher, and seating so several people can use the room at once.
Choose Materials for Colorado's Dry Climate
Front Range homes experience dry indoor air, bright sun, and substantial seasonal temperature changes. Ask how cabinet wood, flooring, grout, sealants, and countertop materials will be acclimated and installed. Wood products require appropriate expansion allowances, while flooring near sinks should be durable, water-resistant, and easy to maintain. Also consider how sunlight enters the room. Large windows can make a kitchen feel open and welcoming, but direct afternoon light may create glare on polished counters or screens. Layered lighting, including ambient fixtures, under-cabinet lighting, and focused task lighting, provides better control than relying on daylight alone.
Treat Ventilation as a Core Design Choice
Ventilation deserves the same early attention as cabinetry and appliances. Cooking creates moisture, odors, and combustion byproducts, and the Environmental Protection Agency's kitchen ventilation guidance explains why a properly sized range hood that exhausts outdoors is important. For a typical range, 100 cubic feet per minute is commonly recommended, although the right system depends on the appliance and kitchen design. Ask about duct size, routing, exterior termination, and noise ratings before finalizing the plan. A powerful hood may require makeup air, particularly in a tightly sealed home. During construction, dust barriers, floor protection, and daily cleanup procedures also help protect indoor air quality throughout the rest of the house.
Choose Water-Wise Fixtures and Easy-Care Surfaces
A kitchen remodel is a good time to replace aging shutoff valves, supply connections, and faucets. Water-efficient fixtures, leak-resistant connections, and a practical cleanup zone can reduce unnecessary water use over time. Highlands Ranch homeowners can also factor local conservation practices into their choices by reviewing the district's water conservation information for residents. Select finishes that simplify everyday care. Porcelain tile, quality luxury vinyl plank, sealed stone, quartz, and washable backsplash materials can all be practical choices when matched to the household's needs. The goal is not to choose the most delicate finish, but one that handles cooking, spills, and regular cleaning comfortably.
Build a Budget Around Decisions, Not Guesswork
Set a realistic overall spending range before selecting premium finishes. Then divide it into clear categories: cabinetry, appliances, counters, lighting, plumbing, flooring, labor, permits, demolition, disposal, and a contingency amount for hidden damage or outdated systems. The lowest estimate is not always the lowest final cost. Ask every contractor what is included, what is excluded, how allowances are calculated, how changes are documented, and who coordinates inspections and subcontractors. Written details reduce the chance that assumptions become expensive surprises.
Keep the Household Running During Construction
Plan for the weeks when the kitchen will be partially or fully unavailable. Set up a temporary food station with a microwave, compact refrigerator, coffee maker, basic dishwashing supplies, and shelf-stable meals. Keep a safe, clear route between bedrooms, the garage, patios, and work areas. Before work starts, agree on access procedures, work hours, delivery locations, pet safety, child safety, and the preferred method for project updates. A simple daily communication routine can prevent small questions from becoming delays.
Questions to Ask Before Signing
- Who pulls required permits and schedules inspections?
- Who manages the job site each day?
- How are delayed materials or substitutions handled?
- How long will the kitchen be unusable?
- How will dust, flooring, pets, and adjacent rooms be protected?
- What payment schedule, warranty, and follow-up service are included?
A Simple Pre-Construction Checklist
- Measure the existing space and document daily problems.
- Set priorities, a budget range, and a contingency fund.
- Confirm layout, structural, plumbing, electrical, and ventilation needs.
- Select durable, water-conscious materials and fixtures.
- Approve the final scope, schedule, responsibilities, and payment terms in writing.
- Prepare meals, storage, household access, and pet arrangements for construction.
A well-planned kitchen remodel does more than update a room. It creates a space that works for real family routines, respects the home's structure, performs well in local conditions, and remains comfortable long after the final installation is complete.
Conclusion
A successful Highlands Ranch kitchen remodel should improve both the appearance and everyday function of the home. By studying household routines, reviewing the existing layout, choosing durable materials, planning ventilation and water efficiency, and establishing a realistic budget, homeowners can avoid many common remodeling problems. Early coordination of structural, electrical, plumbing, and appliance needs also helps keep construction more predictable. With careful preparation and clear communication with the remodeling team, a kitchen can become a more comfortable, efficient, and practical space that supports family life for years to come.
Comments
