Categories more
- Adventures (62)
- Arts / Collectables (14)
- Automotive (77)
- Aviation (68)
- Bath, Body, & Health (127)
- Children (49)
- Cigars / Spirits (72)
- Cuisine (68)
- Design/Architecture (22)
- Electronics (66)
- Entertainment (40)
- Event Planning (116)
- Fashion (47)
- Finance (10)
- Gifts / Misc (7)
- Home Decor (118)
- Jewelry (41)
- Pets (3)
- Philanthropy (1)
- Real Estate (19)
- Services (60)
- Sports / Golf (38)
- Vacation / Travel (101)
- Watches / Pens (72)
- Wines / Vines (34)
- Yachting / Boating (76)


How to Remodel an Entryway: Mirrors, Built-Ins and More

Published
09/21/2026Oftentimes, a successful entryway remodel comes down to improved storage, materials with texture, flow with the rest of the home, and items that make it feel bigger, or more grand. Built-ins, custom mirrors, decorative interior glass, new flooring, and better trim can all help, but you’ll get the best results if you add features that solve a genuine problem.
How Do You Use the Entryway?
How Does Traffic Flow
First we will analyze how people enter your home. The front door may swing toward a wall that seems perfect for a bench. A nearby staircase may make a large cabinet feel cramped, or a closet door may need more clearance than you originally thought
The goal is to keep the main path open while still making useful storage available. Narrow entries often benefit from shallower built-ins, while larger foyers can handle deeper cabinets, benches, or a full storage wall.
What Items Need a Home?
Entryways tend to collect the same things every day: coats, shoes, bags, keys, mail, umbrellas, pet gear, and seasonal items. Give those items a logical place to go!
A household with young kids may need open cubbies and hooks that are easy to reach. Another home may work better with closed cabinets that keep coats and shoes out of sight. The storage should match what actually lands near the door.
Add Built-Ins
Benches And Lower Storage
A built-in bench can give the room a place to sit without taking up as much space as freestanding furniture. The area below can hold shoes, baskets, drawers, or closed cabinets.
Open cubbies make everyday items easy to grab, while drawers and cabinet doors keep the entry looking calmer. The right choice depends on whether quick access or a cleaner appearance matters more.
Tall Cabinets And Coat Storage
Tall custom cabinets work well when the home does not have a useful coat closet. They can hold jackets, bags, hats, cleaning supplies, and seasonal items without spreading storage across several pieces of furniture.
Adjustable shelves make the cabinet more flexible over time, and a mix of hanging space with enclosed shelving can keep the interior from becoming one large, cluttered compartment.
Shelves And Drop Zones
A narrow shelf or built-in counter can give keys, mail, wallets, and small everyday items somewhere to land. This can be especially useful near the door if those items usually end up on a kitchen counter.
Keep this area simple. Too many open shelves can turn the entry into another place for clutter to collect.
Use Mirrors To Open Up The Space
Full-Length Mirrors
A full-length custom mirror is useful near a coat area, bench, or closet, and custom sizing can make much better use of narrow or awkward walls.
Instead of forcing a standard mirror into the space, a custom piece can be sized to match nearby trim, cabinetry, or wall proportions. That helps it feel like part of the remodel rather than something added afterward.
Mirrors Over Benches Or Consoles
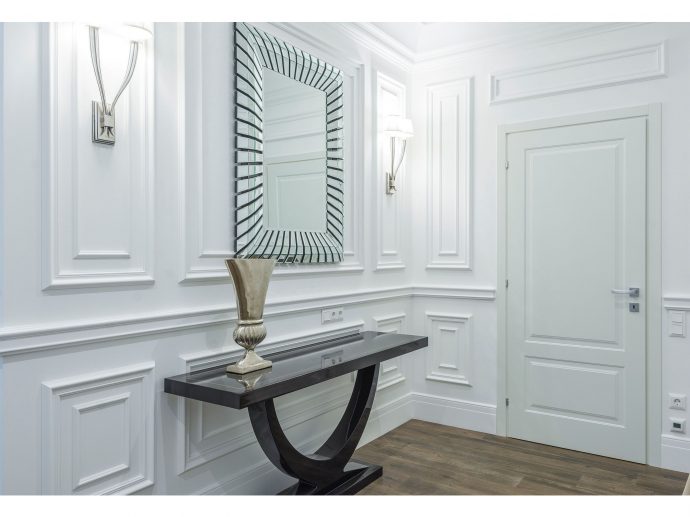
A mirror above a bench, cabinet, or console can help balance the wall and give the entry a stronger focal point. Width matters here. A mirror that is too small can look disconnected, while one that relates to the furniture or built-in below usually feels more intentional.
Framing the mirror to match nearby woodwork or cabinetry can tie the whole wall together.
Think About What The Mirror Reflects
Mirror placement should account for the view from different parts of the room. A well-placed mirror can reflect natural light from a window or glass door and make a tight entry feel more open.
It can also reflect a pile of shoes, a busy staircase, or another cluttered wall. Check the sightline before installation rather than choosing the location based on available wall space alone.
Add Decorative Interior Glass
Glass Cabinet Doors
Glass inserts can lighten the appearance of built-in cabinets, especially in larger storage walls. Clear glass works well for display areas, while reeded, frosted, or textured glass can soften the view of what is stored behind the doors.
This can be a good middle ground between solid cabinet doors and fully open shelving.
Interior Glass Doors
Glass-paneled interior doors can help move light from the entry into a nearby hallway, office, or living space while still keeping the rooms divided.
They are especially useful when a solid door makes the entry feel darker or more enclosed than it needs to be.
Frosted And Textured Glass
Frosted or textured glass works well when the goal is to share light without creating a direct view through the door or cabinet.
It can also add visual detail without making the space feel overly decorative.
Choose Flooring That Can Handle Daily Traffic
Use Durable Materials
Entryway floors deal with shoes, dirt, moisture, and regular cleaning. Tile, luxury vinyl plank, engineered wood, and other durable materials can all work depending on the rest of the home.
The best choice should make sense for both wear and appearance. A beautiful floor that shows every mark may become frustrating very quickly near the main entrance.
Plan Flooring Transitions Carefully
If the entry meets hardwood, carpet, tile, or another flooring material, the transition deserves attention. Height differences and awkward strips can make an otherwise polished remodel feel unfinished.
A cleaner transition helps the entry feel connected to the adjoining room rather than treated as a separate project.
Use Trim And Wall Details To Finish The Room
Add Wall Paneling And Trim
Wainscoting, simple paneling, upgraded baseboards, or trim around built-ins can give the entry more character without filling it with furniture.
These details work especially well when they continue a trim style already used elsewhere in the home.
Keep The Entry Connected To The Rest Of The Home
Paint colors, cabinet finishes, hardware, and trim profiles should relate to nearby rooms. The entry does not need to match everything exactly, but it should feel like part of the same house.
That is usually more successful than treating the foyer as a completely separate design theme.
Make Small Entryways Work Harder
Use Vertical Space
Tall cabinets, wall hooks, narrow shelves, and floor-to-ceiling storage can add capacity without using much floor space.
Skip Bulky Freestanding Furniture
Large consoles and benches can overwhelm narrow entries. A custom built-in can often provide more storage while staying closer to the wall.
Keep The Floor As Open As Possible
Wall-mounted storage, drawers, hooks, and enclosed cabinets can keep shoes and bags from spreading across the floor. That makes a small entry easier to move through and visually less crowded.
Plan Larger Entryways Around Zones
Create A Storage Wall
A larger entry may have room for a full built-in that combines coat storage, a bench, lower cabinets, drawers, hooks, and upper shelving.
Keeping those functions together can make better use of one wall and leave the rest of the entry open.
Add A Defined Drop Zone
A small counter or cabinet section can handle keys, mail, bags, and other items used every day. Giving them one specific area helps keep nearby rooms from becoming the default drop zone.
Bring The Whole Entryway Together
An entryway remodel works best when storage, mirrors, flooring, glass, and trim all support the way the space gets used. Built-ins can control clutter, custom mirrors can improve both function and proportion, and decorative glass can help move light through the room. The goal is not to add more features. It is to make the entry easier to use and more natural within the rest of the home.
Comments
