Categories more
- Adventures (62)
- Arts / Collectables (14)
- Automotive (77)
- Aviation (65)
- Bath, Body, & Health (123)
- Children (6)
- Cigars / Spirits (71)
- Cuisine (66)
- Design/Architecture (22)
- Electronics (63)
- Entertainment (36)
- Event Planning (115)
- Fashion (45)
- Finance (10)
- Gifts / Misc (6)
- Home Decor (118)
- Jewelry (41)
- Pets (3)
- Philanthropy (1)
- Real Estate (16)
- Services (44)
- Sports / Golf (14)
- Vacation / Travel (85)
- Watches / Pens (33)
- Wines / Vines (34)
- Yachting / Boating (67)


Published
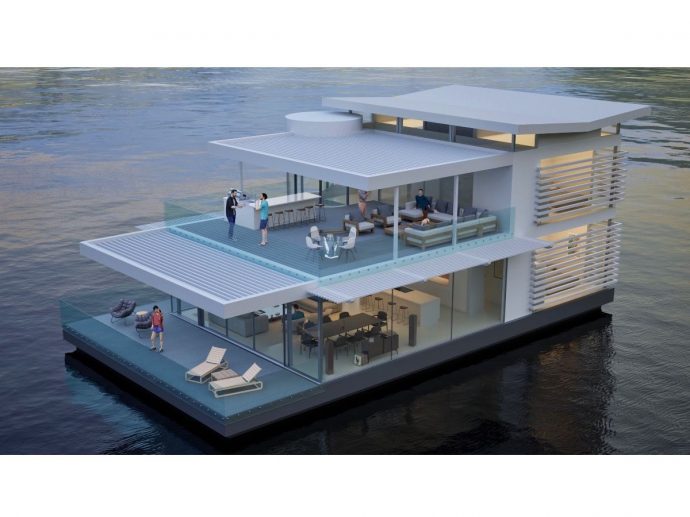
10/20/2025 by Stephens Waring DesignStephens Waring Design is excited to introduce a brand-new concept in sustainable living. IMMERST is based on a visionary approach that combines architecture, nature and respect for the environment. It offers an extraordinary new way to experience living on the coast, or off grid in remote wildness areas.
These are homes designed for people, built around nature. Floating inshore, clinging to a vertiginous cliff-face or perched in the canopy of a forest, IMMERST challenges the conventional idea of what a building can be. Perfectly suited as dwellings or to luxury hospitality, adventure travel and next generation living, each design delivers a unique and immersive experience in direct harmony with its surroundings.
At its core, IMMERST draws on Stephens Waring’s deep well of experience in sustainable yacht design. More than 30 years of creating highly functioning homes on the sea has provided the studio’s founders with an exceptional understanding of how to build comfortably and efficiently in remote and demanding environments.
A new way to build
Cross-laminated timber, marine-grade stainless steel, glass, and advanced composites – these are the materials in which SWD is fluent. Equally important are the integrated systems that make a space habitable: light and heat, water and drainage. Decades of making this work on board yachts has given the team a profound understanding of how to achieve it in areas not usually considered habitable.
A flexible, smart modular design approach allows IMMERST spaces to scale — adding floors, surface area, or combining multiple units into larger developments. A distinctive aesthetic built around floor-to-ceiling glass, luminous interiors, sculptural staircases, and generous outdoor areas ensures that every IMMERST home places its inhabitants at the heart of their natural environment.
Among the initial concepts is the Alpine Jewel cliff house – 350 square feet (30sqm) of light-drenched living space cantilevered off a rock wall. Proprietary geotechnical and structural engineering makes this gravity-defying home in the clouds a possibility today. Another design is the Canopy - a treetop eyrie of 420 square feet (39sqm) perched on a 65ft (19.8m) wood and steel spine at the level of the forest canopy.
At the water’s edge
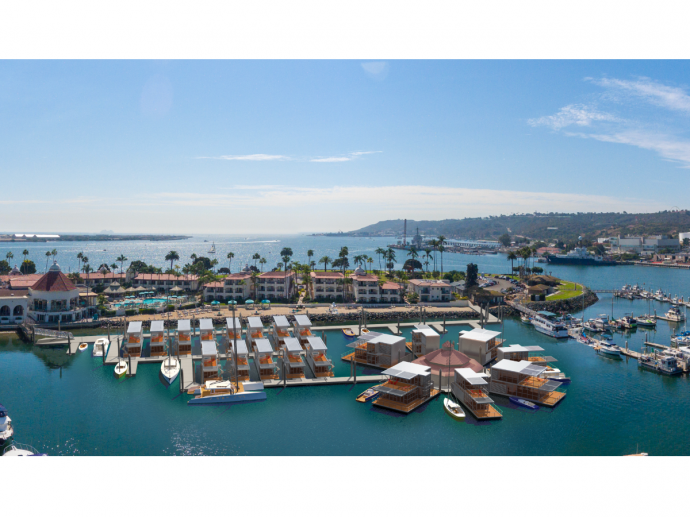
Floating sanctuaries depend on a different set of engineering solutions, which Stephens Waring has called OASys. This Ocean Architecture System is an integrated network of floating foundations that minimizes impact on the marine environment, mitigates harbor wake and protects from extreme weather. One- and two-bedroom units can cover one or two floors, packing remarkable living spaces into a very efficient footprint.
“Our yachting expertise has been hard-won over decades,” said SWD partner Bob Stephens. “We were looking for a way in which we could apply these valuable lessons to a more architectural sphere, and so IMMERST was born. It is both an approach and a destination, allowing clients to experience total immersion in a range of natural environments previously considered too challenging for all but the biggest budgets. We have applied our materials knowledge to create designs that are totally contemporary, highly livable and respectful of the environment. What is more, costs are comparable with building on land.”
The first coastal projects using Stephens Waring’s IMMERST approach are already in build in the United States, and more details will soon become available. But with a broad offer that runs from site optimization to project management, Stephens Waring anticipates strong demand from both individuals and commercial groups in the future.
Discover more at stephenswaring.com/immerst
Comments
