Categories more
- Adventures (62)
- Arts / Collectables (14)
- Automotive (77)
- Aviation (68)
- Bath, Body, & Health (127)
- Children (49)
- Cigars / Spirits (72)
- Cuisine (68)
- Design/Architecture (22)
- Electronics (66)
- Entertainment (40)
- Event Planning (116)
- Fashion (47)
- Finance (10)
- Gifts / Misc (7)
- Home Decor (118)
- Jewelry (41)
- Pets (3)
- Philanthropy (1)
- Real Estate (19)
- Services (60)
- Sports / Golf (38)
- Vacation / Travel (101)
- Watches / Pens (72)
- Wines / Vines (34)
- Yachting / Boating (76)



Key Structural Considerations for Home Remodeling and Roofing Maintenance in NJ

Published
10/13/2026Planning a residential remodel or structural overhaul requires careful coordination between interior living enhancements and exterior protective systems. While interior redesigns frequently capture the homeowner's imagination, the underlying structural framing and weatherproofing envelope dictate whether renovations remain durable and problem-free over their entire lifespan. For homeowners throughout the Garden State, maintaining structural integrity demands understanding load-bearing dynamics, moisture management protocols, and regional environmental challenges.
Assessing Structural Load Capacities Before Remodeling
Major home remodeling projects—such as open-concept floor plan conversions, second-story room additions, or heavy kitchen renovations—substantially alter how physical loads are distributed across foundation footings, support columns, and structural wall studs. Removing interior partitions requires thorough engineering assessments to identify load-bearing walls and calculate required temporary shoring and permanent structural beam sizing, such as laminated veneer lumber (LVL) or steel I-beams.
Similarly, exterior additions and heavy roofing material upgrades (such as transitioning from lightweight architectural shingles to heavy slate or concrete tile) place increased dead-load demands on roof rafters and structural trusses. Verifying that underlying rafters, ceiling joists, and exterior load-bearing walls can safely support increased weight prevents structural sagging, cracked interior drywall, and uneven subfloors.
Coordinating Roof Replacement with Interior Renovations
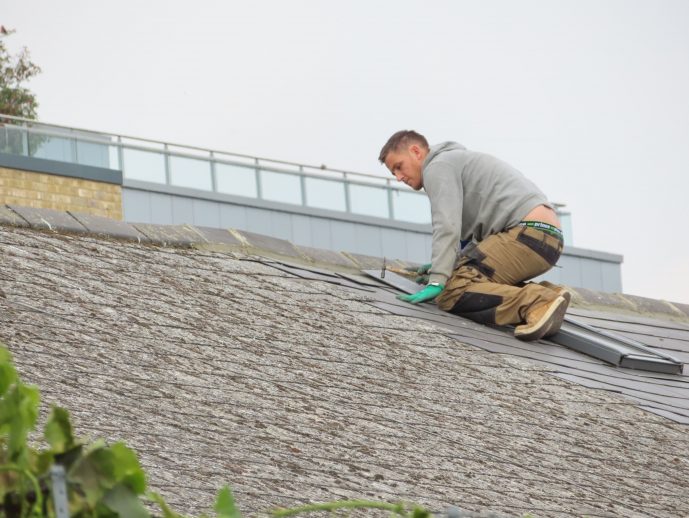
A common mistake in home renovation is scheduling extensive interior finishing work before securing the roof and exterior building envelope. Installing high-end hardwood flooring, custom cabinetry, or fresh drywall beneath an aging or compromised roof exposes valuable interior investments to devastating water leaks during unexpected rainstorms. Scheduling roof replacements or major roof maintenance prior to interior remodeling creates a secure, moisture-free construction zone.
When selecting professional contracting teams for comprehensive renovations, collaborating with specialists in home remodeling and roofing in NJ ensures seamless scheduling between exterior weatherproofing milestones and interior framing, insulation, electrical rough-ins, and cosmetic finishing.
Managing Attic Ventilation and Thermal Dynamics
Proper attic ventilation plays a vital structural role in extending the operational lifespan of roofing assemblies and protecting indoor air quality. Balanced attic airflow requires continuous intake ventilation along the soffits paired with exhaust ventilation along the roof ridge line. Inadequate attic airflow traps intense heat and high humidity inside the attic cavity, causing asphalt shingles to bake and warp from beneath while promoting wood rot along roof sheathing panels.
During cold northeastern winters, poor ventilation combined with missing thermal insulation creates substantial temperature imbalances across roof planes. Heated indoor air escaping into unventilated attic spaces melts rooftop snow, leading to recurrent ice dam formations along unheated eaves and gutters. Installing continuous ridge vents, baffles, and closed-cell spray foam insulation stabilizes attic temperatures and prevents moisture condensation on roof rafters.
Flashing Details and Moisture Barriers
Moisture intrusion remains the primary catalyst for structural framing failure, insulation degradation, and mold contamination. Waterproofing integrity hinges on the precision of exterior flashing details at critical architectural intersections, including roof valleys, sidewall step flashing, chimney crickets, plumbing vent boots, and skylight frames. Using corrosion-resistant aluminum or copper flashing coupled with self-sealing bituminous underlayment guarantees long-term moisture defense.
Integrating housewrap membranes and flashing tapes around rough door and window openings prevents rainwater from bypassing exterior cladding. These critical moisture management layers preserve framing studs, OSB subsheathing, and foundation sill plates from hidden rot.
Building Permits, Inspections, and Code Compliance
New Jersey Uniform Construction Code (UCC) establishes rigorous safety and structural standards for residential renovations, roofing replacements, and building additions. Securing necessary municipal building, electrical, and plumbing permits ensures all phases of construction undergo rigorous third-party inspections. Licensed contractors handle permit filings, submit required architectural drawings, and schedule mandatory framing, insulation, and final inspections, giving homeowners complete peace of mind that their home remodel is structurally certified and fully compliant.
Comments
