Categories more
- Adventures (62)
- Arts / Collectables (14)
- Automotive (77)
- Aviation (65)
- Bath, Body, & Health (123)
- Children (6)
- Cigars / Spirits (71)
- Cuisine (66)
- Design/Architecture (22)
- Electronics (63)
- Entertainment (36)
- Event Planning (115)
- Fashion (45)
- Finance (10)
- Gifts / Misc (6)
- Home Decor (118)
- Jewelry (41)
- Pets (3)
- Philanthropy (1)
- Real Estate (16)
- Services (44)
- Sports / Golf (14)
- Vacation / Travel (85)
- Watches / Pens (33)
- Wines / Vines (34)
- Yachting / Boating (67)


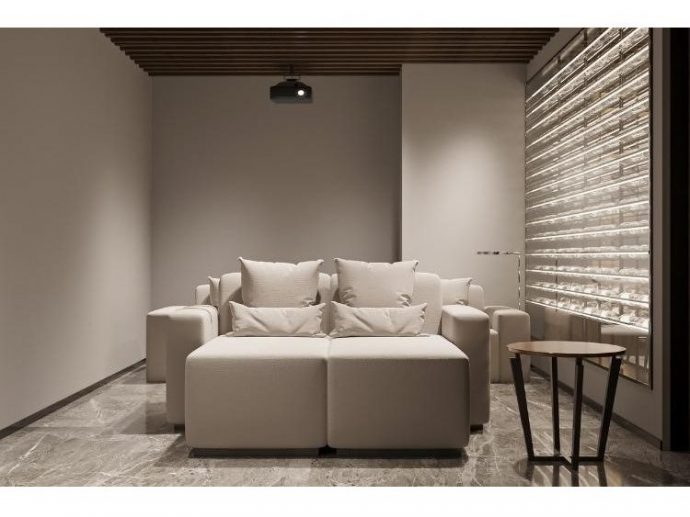
Redesigning the Modern Home Cinema Lounge: Swapping Rigid Recliners for Modular Seating

Published
07/05/2026The private home cinema used to follow a predictable layout: two or three rows of fixed leather recliners facing a projection screen, each chair bolted to a riser, each armrest fitted with a cupholder. The setup borrowed directly from commercial theaters, and for a long time, that was the aspiration.
But the way homeowners use dedicated screening rooms has changed. A Tuesday evening with the family looks different from a Saturday night with twelve guests, and you can't accommodate both with a rigid row of individual seats. Designers working on high-end residential projects are now replacing those fixed rows with modular seating arrangements that turn the cinema room into a lounge, where you can rearrange the furniture to suit the occasion instead of being locked into assigned positions.
Fixed Recliners Limit How You Use the Room
A traditional home cinema with tiered recliners serves one purpose well: watching a film in isolation. Each person sits in their own chair, faces forward, and stays there. That works for a dedicated screening, but it makes the room unusable for anything else. You can't pull chairs together for a casual conversation. You can't reconfigure the seating for a Super Bowl party with fifteen people. You can't stretch out across multiple seats with your kids on a Sunday afternoon.
The rigidity also creates a design problem. Fixed recliners with built-in motors, heating elements, and USB ports require specific electrical wiring at each seat location. Moving them later means ripping up flooring and rerouting power. Once installed, the layout is permanent, and the room becomes a single-purpose space in a home where every square foot is designed for flexibility.
Modular Seating Turns the Cinema Into a Lounge
Modular configurations address both the functional and design limitations of fixed recliners. The seating consists of interlocking sections that you and your designer can arrange in L-shapes, U-shapes, pits, or open layouts depending on the event. A six-piece modular set can form a deep lounging pit for a family movie night, then be pulled apart into separate seating clusters for a cocktail gathering the following weekend.
This seating option also affects the atmosphere of the room. A cinema lounge with a deep, continuous seating surface feels less formal and more inviting than rows of identical chairs. You and your guests end up spending time in the room beyond scheduled screenings, which is a significant return on what is often one of the most expensive rooms in the house to build and equip.
Choose Materials That Handle Heavy Use Without Showing It
A home cinema lounge sees heavier wear than a formal living room. People eat during films, children spill drinks, guests sit for hours at a time, and the upholstery absorbs body heat in a room that's often kept dark and warm. Whatever fabric you choose needs to handle all of that without requiring professional cleaning after every use.
Look for modular seating with removable, machine-washable covers and stain-resistant fabric so you don't have to enforce rules about food and drink in the room or schedule upholstery cleaning between events. Soulfa is one manufacturer that builds this way. Their frames are made of kiln-dried oak, they're manufactured in the USA, and the covers are non-toxic and hypoallergenic, which is important if you're strict about indoor air quality in an enclosed room with limited ventilation.
Plan the Room Layout Around Sightlines and Sound
You get more layout flexibility with modular seating, but the arrangement still needs to work with the screen size, projector throw distance, and speaker placement. If you position a deep seating pit too close to a large screen, everyone sitting in it will strain their necks. If you angle part of an L-shaped configuration away from the screen, some of your guests will end up watching at an uncomfortable angle.
Work with your AV integrator and interior designer at the same time, not sequentially. Plan the seating layout in relation to the screen size, speaker positions, and acoustic treatment so that every seat in the configuration has a clear sightline and is within the optimal listening zone. If you're using a pit layout, keep the front edge of the seating at least 1.5 times the screen width away from the screen. If you're using an L-shape or U-shape, make sure the angled sections face the screen at no wider than a 30-degree offset.
You'll also need to revisit your acoustic treatment after replacing leather recliners with fabric-covered modular seating. Fabric absorbs sound differently than leather, which affects how the room's calibration performs after the swap. Have your AV team recalibrate the audio after the new seating is installed, not before.
Account for Power, Lighting, and Climate in the New Layout
Removing fixed recliners eliminates the need for individual seat wiring, but a modular layout introduces different infrastructure requirements. If your modular sections don't have built-in USB ports or heating, you'll need floor outlets or discreet power strips positioned where the seating is most likely to land. Recessed floor boxes at the center of a pit layout keep charging cables accessible without running cords across walkways.
Lighting needs a different approach too. A tiered recliner layout typically uses step lighting on each riser. A flat or sunken pit layout works better with LED strips recessed into the perimeter of the pit, or low-profile sconces along the base of the walls. You want enough light for guests to move around safely without the screen washing out.
Climate control is the other factor to reconsider. Ten or twelve people sitting close together on fabric-covered modular seating will raise the room temperature faster than the same group spread across spaced-out leather recliners. Make sure your HVAC zoning accounts for the higher occupancy and reduced airflow that comes with a pit or U-shape layout, where bodies are closer together, and air circulates less freely around the seating. Larger modular sets, such as Soulfa's six-cube configuration, are especially worth planning around, since a deep-pit layout with that much surface area retains more heat than a traditional row of spaced recliners.
Final Thoughts
The private cinema lounge works better than a traditional home theater because you can reconfigure it for different occasions rather than being locked into a single layout. Plan the layout with your AV and design teams, get the sightlines and acoustics right from the start, and choose materials that hold up to heavy use without requiring a cleaning crew after every screening.
Comments
