Categories more
- Adventures (62)
- Arts / Collectables (14)
- Automotive (77)
- Aviation (65)
- Bath, Body, & Health (123)
- Children (6)
- Cigars / Spirits (71)
- Cuisine (66)
- Design/Architecture (22)
- Electronics (63)
- Entertainment (36)
- Event Planning (115)
- Fashion (45)
- Finance (10)
- Gifts / Misc (6)
- Home Decor (118)
- Jewelry (41)
- Pets (3)
- Philanthropy (1)
- Real Estate (16)
- Services (44)
- Sports / Golf (14)
- Vacation / Travel (85)
- Watches / Pens (33)
- Wines / Vines (34)
- Yachting / Boating (67)


Why Marble, Wood, Stone, and Designer Finishes Do Not Guarantee Healthy Air


Published
08/04/2026Homeowners frequently associate health with visible qualities such as authenticity, craftsmanship, durability, and the absence of obvious synthetic materials. Marble, hardwood, and stone have long histories in architecture, so they can feel inherently safer than products described with technical names such as polymers, composites, or resins. Premium pricing and luxury branding reinforce the impression that a material has been carefully selected and thoroughly tested.
Indoor air quality depends on measurable characteristics that are rarely visible in a showroom. Understanding building material emissions and indoor air quality therefore requires attention to factors beyond appearance. These include chemical-emission rates, the composition of coatings and bonding agents, moisture sensitivity, ease of cleaning, installation conditions, and the amount of outdoor air supplied to the room.
Homeowners usually encounter these materials as finished objects: a polished slab, a wide-plank floor, a custom cabinet, or a beautifully styled room. The hidden parts of the system remain out of view. Few showroom displays reveal the adhesive beneath the flooring, the resin inside the panel, the sealer on the stone, or the ventilation needed while a finish cures. A visually simple wood plank or stone slab may form part of a much more complex assembly containing adhesives, plywood, fillers, membranes, sealants, grout, finishes, and maintenance treatments.
A material’s appearance, price, origin, and perceived prestige provide little information about its emissions once installed. Evaluating building materials and indoor air quality requires evidence about how the complete system performs after installation. Health-focused selection therefore requires evaluation of the complete installed system rather than the decorative surface alone.
This creates a planning problem. Homeowners often choose surfaces first and investigate indoor air quality later, when contracts are signed and installation products have already been selected. A healthier process begins by treating every finish as an assembly rather than a single material.
For each major surface, ask for a simple "materials stack" before purchase. Identify the visible material, what is beneath it, what bonds it in place, what coats, seals, stains, or protects it, what products will be needed to maintain it, and what ventilation and curing conditions the manufacturer requires.
This exercise is especially useful for flooring, cabinetry, countertops, wall panels, built-ins, and wet-room finishes.
Building Material Emissions and Indoor Air Quality
Building materials can release chemicals into indoor air through evaporation, chemical reactions, aging, abrasion, degradation, installation, curing, cleaning, refinishing, or heat exposure. This relationship between building material emissions and indoor air quality is central to healthy-home planning. This process is commonly called off-gassing. Indoor concentrations are influenced by the material’s emission rate, the quantity installed, room volume, temperature, humidity, ventilation, and the presence of other pollutant sources. Construction dust and debris can also enter HVAC systems, making post-construction duct cleaning appropriate when contamination is visible or documented.
Potential emissions include volatile organic compounds, or VOCs, and semi-volatile organic compounds, or SVOCs. Depending on the product formulation, these may include formaldehyde, acetaldehyde, aromatic solvents, glycol ethers, terpenes, plasticizers, fine dust, and other organic chemicals. The exact mix depends on the core material, resin, coating, adhesive, sealer, and installation process. EPA guidance identifies flooring, flooring adhesives, paints, finishes, caulks, sealants, cabinets, composite wood products, and furnishings as potential indoor sources of VOCs, SVOCs, odors, and irritating particles.
Premium products can contribute to emissions through high-performance lacquers, stains, curing agents, resins, surface treatments, and proprietary installation systems. Some emissions are strongest during and shortly after installation. Others can persist at lower levels for months or years, especially when chemicals are embedded in composite materials or replenished through cleaning and refinishing.
Indoor air quality reflects the combined pollutant load. For that reason, building materials and indoor air quality should be evaluated across the whole room rather than product by product in isolation. Several individually low-emitting products can still create meaningful exposure when installed across large surface areas in a tightly sealed, poorly ventilated home.
For homeowners, total surface area matters. A small decorative object may have little effect, while flooring, cabinetry, wall finishes, and ceiling treatments occupy enough area to become major indoor sources.
During planning, the products with the greatest "air-quality footprint" deserve the most detailed review. These include large-area materials, products applied wet inside the home, materials containing binders or composite cores, products that cure slowly, surfaces exposed to heat or direct sunlight, and finishes that require frequent chemical maintenance.
A homeowner does not need to investigate every doorknob with the same intensity as an entire floor or a houseful of custom millwork.
Are Natural Materials Really Healthy Building Materials?
"Natural" is generally a marketing description rather than a standardized indoor-air-quality performance category. It should not be treated as automatic evidence of healthy building materials. It does not establish an emission limit, define permitted ingredients, or confirm that a product has undergone chamber testing. It usually describes origin, appearance, or marketing position rather than how a product behaves in an occupied room.
Naturally occurring materials can contain biologically active, irritating, allergenic, radioactive, or toxic substances. Wood releases naturally occurring VOCs, including terpenes and aldehydes. Stone can contain crystalline silica and trace radioactive elements. Natural oils, waxes, fragrances, and plant-derived solvents can emit VOCs or cause reactions in sensitive individuals.
Processing can substantially alter the finished product. A natural fiber may be treated with dyes, flame retardants, stain repellents, antimicrobials, binders, or preservatives. Wood may be bonded to composite cores or glued into layers. Stone may be impregnated with resin, coated with sealer, or installed with chemical adhesives. Plant-based finishes can contain solvents, fragrances, or reactive drying agents. A product can therefore contain a natural primary ingredient while functioning indoors as a complex manufactured assembly.
Homeowners planning a healthy home should replace broad labels with performance questions. The most reliable healthy home building materials are selected through product-specific evidence rather than broad claims. Has the finished product been tested for chemical emissions? Does the test cover the exact product, finish, color, and formulation being purchased? Are the results based on a recognized chamber-testing method? What adhesives, coatings, sealers, and maintenance products are required? Does the product contain composite wood, added formaldehyde, solvents, fragrances, or antimicrobial treatments? Is it appropriate for the room’s humidity, moisture conditions, and ventilation rate? Can it be installed without large quantities of wet adhesive and cleaned with mild, unscented products? Will it need sanding, stripping, or refinishing indoors?
The strongest material choice is often the one with the simplest documented composition, the fewest required treatments, and the most predictable maintenance routine. This is a practical standard for identifying healthy building materials.
Installation Products, Building Materials and Indoor Air Quality
The visible surface is only one layer of an installed floor, wall, or countertop. Reviews of building material emissions and indoor air quality must therefore include every supporting product. Supporting products can become the dominant source of emissions.
Wood flooring may be attached with urethane, acrylic, epoxy, silane-modified, or other adhesives. Stone installations can include mortar, epoxy setting materials, grout, waterproofing membranes, crack-isolation layers, impregnating sealers, topical coatings, and joint sealants. Engineered slabs may contain polymer resins throughout the material. Prefinished wood can include multiple layers of stain, sealer, aluminum-oxide coating, polyurethane, or ultraviolet-cured finish.
Installation products can affect indoor air through emissions, odors, curing reactions, dust, and moisture trapping. They can also determine whether a surface remains stable or begins to fail after occupancy. An adhesive placed over a damp slab may fail or chemically degrade. An impermeable coating can trap moisture. An incompatible sealer can produce persistent odors or require aggressive solvents for removal.
Installation conditions matter as much as product selection. A complete review of building materials and indoor air quality should cover every component in the assembly. Indoor-air-quality specifications should cover every component in the assembly, including primer, patching compound, leveling material, underlayment, adhesive, grout, sealer, finish, and cleaner. EPA’s Indoor AirPlus guidance specifically addresses emissions-related requirements for categories including hard-surface flooring, adhesives, sealants, paints, and finishes.
Many indoor air quality problems begin with secondary products selected late in the project. A homeowner may spend months choosing a low-emitting floor and then allow the installer to use a standard adhesive from the van. A stone may be carefully sourced and then treated with a solvent-heavy sealer days before move-in.
Every primer, adhesive, grout, membrane, filler, coating, stain, sealer, caulk, cleaner, and repair product must be approved before use. Substitutions made by an installer should receive the same review as the originally specified products.
Ask the contractor to submit the product name, technical data sheet, safety data sheet, emissions certification where available, curing time, ventilation instructions, required temperature and humidity, substrate-moisture limits, and reoccupancy recommendations. Keep this information in a project folder.
This prevents one of the most common healthy-home failures: careful product selection at the design stage followed by undocumented substitutions during construction.
A sample board is also useful. It should include the complete installed system, not merely the finish sample. For a wood floor, that may mean the board, underlayment, adhesive, stain, and topcoat. For stone, it may include the slab, grout, sealer, and setting material.
Choosing Wood Flooring for Indoor Air Quality
Wood flooring should be chosen as a combination of material, finish, substrate, fastening method, room conditions, and future maintenance. Selecting wood flooring for indoor air quality means evaluating this entire combination.
Solid wood
Solid wood contains fewer bonded layers and generally requires less resin than engineered or laminate products. Its indoor-air-quality performance still depends on species, kiln drying, preservatives, factory-applied coatings, site-applied stains, and installation adhesives. Wood naturally emits certain VOCs, and these emissions can vary by species and age.
Unfinished solid wood installed with mechanical fasteners can reduce reliance on wet adhesives. This can make it a strong option when comparing wood flooring for indoor air quality. Solid wood is often most practical where humidity is stable and the floor can be nailed or stapled. Site finishing introduces coatings and curing emissions inside the home, so low-emitting products, strong ventilation, and sufficient cure time are important. Homeowners should budget enough time for acclimation, finishing, curing, and ventilation before occupancy.
Engineered wood
Engineered flooring is made from multiple wood layers bonded together. Its dimensional stability can be useful in changing humidity conditions, although the adhesives and core materials require careful evaluation. Products containing hardwood plywood, medium-density fiberboard, or particleboard may be subject to formaldehyde-emission requirements under EPA’s TSCA Title VI program. Compliance reduces emissions relative to noncompliant products; it does not mean that the product is emission-free.
Consumers should ask whether the product contains plywood, fiberboard, particleboard, or other composite material and request emissions documentation for the complete flooring product, not solely the decorative veneer.
The thickness of the wear layer also matters. A thicker wear layer may allow future refinishing, extending the floor’s life and reducing the need for complete replacement.
Laminate flooring
Laminate typically includes a printed surface, resin-treated wear layers, and a high-density or medium-density fiberboard core. The core, resin system, backing, and edge treatments can all influence emissions. Its appearance provides little information about its emissions or moisture tolerance. Product-specific third-party emission certification is especially valuable, along with careful review of the attached backing or separate underlayment.
Edge swelling and water damage should be considered in kitchens, entry areas, and rooms where spills are likely. Damaged composite cores may be difficult to repair locally.
Coatings and finishes
Factory-finished flooring can limit on-site chemical use, although the finished product should still have emissions data. Product-specific testing remains essential when choosing wood flooring for indoor air quality. Water-based does not automatically mean emission-free, and a low-VOC content claim does not necessarily demonstrate low emissions after application. VOC content measures what is present in a wet formulation under a specified definition; chamber testing measures chemicals released from the completed product under controlled conditions.
Site finishing allows greater control over appearance and repairability but requires a deliberate air-management plan. Homeowners should assess the stain, primer, sealer, topcoat, hardener, and cleaning solvents as a system. Schedule the work before final cleaning and well before move-in. Confirm the manufacturer’s full cure time rather than relying on the point when the floor feels dry. Ventilation should continue during application and curing in accordance with manufacturer instructions and after odors become less noticeable.
Installation methods
Nail-down and staple-down methods can reduce adhesive use when the subfloor and flooring system permit them. Floating floors may avoid full-spread adhesive, although underlayments, attached pads, core materials, and edge sealants still require review. Glue-down systems place a large quantity of adhesive beneath the floor and should use products with recognized emissions testing. The adhesive should be selected as carefully as the flooring itself.
The substrate should be dry, clean, and suitable for the selected system. Moisture testing is essential over concrete and in locations with crawl spaces or below-grade conditions. Before installation, require moisture testing of the subfloor and record the results. This documentation can help prevent later disputes and can reveal conditions that would otherwise lead to buckling, adhesive failure, odor, or microbial growth in adjacent materials.
Natural Stone Indoor Air Quality Concerns
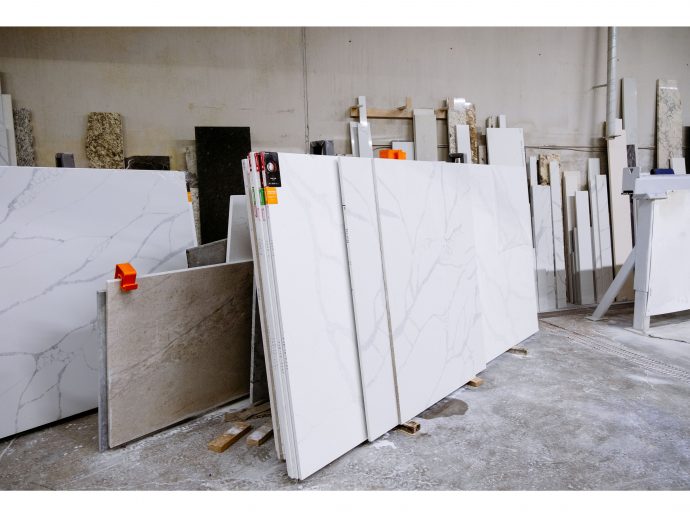
A finished, undisturbed stone surface is often a relatively low-emitting material. Even so, natural stone indoor air quality depends on the full fabrication, installation, and maintenance system. Natural stone is often chosen for its durability and low level of direct chemical processing. Its practical indoor air quality performance depends on how it is fabricated, installed, sealed, cleaned, and exposed to moisture.
Sealers and treatments
Porous stones may require penetrating sealers, enhancers, topical coatings, or stain-resistant treatments. These treatments are a major consideration in any natural stone indoor air quality review. These products can contain solvents or reactive chemicals. Homeowners should ask whether the stone truly requires a sealer, as some contractors apply sealer by habit. When sealing is needed, they should request emissions information and application instructions for the exact treatment, including cure time, ventilation requirements, maintenance interval, and compatibility with the stone.
Installation products
Mortars, epoxy adhesives, mastics, grouts, membranes, primers, and joint sealants may contribute more emissions than the stone. For this reason, natural stone indoor air quality cannot be judged from the slab alone. Moisture-sensitive stone can also discolor or deteriorate when paired with an unsuitable setting system. The setting material, membrane, grout, caulk, and joint treatment should be reviewed in advance.
Dust from cutting and finishing
Cutting, grinding, drilling, or polishing stone can generate respirable crystalline silica. OSHA and NIOSH identify silica exposure as a serious hazard during fabrication and installation of natural and engineered stone products. Most fabrication should take place away from occupied areas using professional dust controls, wet methods, local extraction, appropriate containment, and worker protection. Any on-site cutting should be isolated, ventilated, and cleaned with high-efficiency equipment. Dry cutting inside an occupied home should be avoided.
Moisture and microbial growth
Stone itself does not provide a significant food source for mold, although moisture can accumulate in grout, backing materials, wall cavities, cabinetry, dust, or organic residues. Leaks around sinks, showers, backsplashes, and exterior stone assemblies can affect concealed materials. EPA guidance emphasizes moisture control as the primary means of controlling indoor mold growth.
Stone assemblies should be appropriate for the room. Showers, floors over concrete, exterior walls, and countertops around sinks require particular attention to waterproofing, drainage, substrate preparation, and drying potential.
Maintenance products
Acidic cleaners, solvent-based polish, fragranced products, aerosol treatments, and repeated resealing can introduce pollutants long after installation. A surface that demands specialized solvents, fragranced polish, or frequent resealing may create a larger long-term chemical burden. A practical healthy-home surface should be maintainable with simple, readily available, low-emitting products.
A written cleaning plan should be requested before choosing the stone.
Naturally occurring radioactivity
Some granite and other rock contains trace naturally occurring radioactive elements and may release small amounts of radon. EPA states that levels attributable to granite countertops are not typically high and that soil beneath the building is generally the principal source of indoor radon. Radon concerns should be addressed through whole-home testing rather than assumptions based on countertop material.
Dust concerns should be managed during fabrication and renovation, when exposure potential is greatest.
Why Designer Finishes Can Still Harm Indoor Air Quality
Luxury materials are often installed as part of highly detailed assemblies containing more material layers, custom fabrication, and specialized finishes than simpler interiors. Healthy home building materials must therefore be assessed as complete assemblies, regardless of cost or design status. Large custom millwork packages may contain extensive composite wood. Upholstered wall panels, built-in storage, acoustic treatments, decorative coatings, seamless surfaces, and high-gloss finishes can create a large cumulative material load. These assemblies may rely on resins, bonding products, fillers, protective treatments, and multiple chemical layers. Imported or bespoke products may also have limited emissions documentation.
Modern luxury homes are frequently built with tight exterior envelopes. Airtight construction improves energy performance and comfort when paired with well-designed mechanical ventilation. Low outdoor-air exchange allows emissions, cooking particles, cleaning chemicals, moisture, and combustion pollutants to accumulate when ventilation is absent, undersized, poorly balanced, or infrequently maintained. Problems arise when ventilation is treated as a standard equipment selection rather than an integrated part of the interior design.
Interior design choices can influence moisture behavior. Impermeable wall coverings, coatings, or stone assemblies may restrict drying. Extensive cabinetry can conceal damp surfaces. Large rugs, acoustic panels, upholstered elements, and complex detailing can collect dust or make inspection difficult.
Indoor air quality therefore depends on the interaction of sources, ventilation, filtration, humidity, temperature, occupant activities, and maintenance. Even carefully selected healthy home building materials cannot compensate for failures in these systems. Material cost does not compensate for inadequate kitchen exhaust, missing bathroom ventilation, uncontrolled humidity, unvented combustion, dirty filters, or water intrusion.
During planning, the mechanical designer should receive information about the number of occupants, the expected cooking style, the quantity of cabinetry and built-ins, the size of closets and dressing rooms, spa rooms, gyms, wine storage, or indoor pools, large areas of site-applied finishes, gas fireplaces or combustion appliances, high-moisture rooms, and rooms that may remain closed for long periods.
The interior and mechanical plans should then be coordinated. A beautiful kitchen needs effective capture at the cooking surface. A large dressing room filled with cabinetry may need air circulation. A bathroom with stone walls still requires reliable exhaust and drying. A home gym may need additional ventilation because of occupancy, equipment, flooring, and cleaning products.
Healthy-home planning works best when air pathways are designed with the same care as lighting and millwork.
How to Identify Healthy Building Materials
Useful evidence falls into several categories. These forms of evidence help distinguish genuinely healthy building materials from products supported mainly by marketing claims.
Product emissions testing
Look for testing based on a recognized environmental chamber method, such as the California Department of Public Health Standard Method. The CDPH method evaluates VOC emissions from building materials using modeled indoor exposure scenarios and health-based concentration limits.
The report or certificate should identify the exact manufacturer and product line, the tested formulation, finish, or model, the applicable test method and version, the laboratory or certification body, the certificate’s issue and expiration dates, the product categories covered, and any limitations or excluded components.
Third-party certifications
UL GREENGUARD and GREENGUARD Gold identify products tested to chemical-emission criteria. Gold applies more stringent limits and is designed for sensitive environments such as schools and healthcare facilities. Certification should be confirmed in the certifier’s current product database rather than accepted solely from a logo on marketing material.
FloorScore applies to hard-surface flooring, adhesives, and underlayments and uses criteria associated with the California Section 01350 program. Coverage of the specific flooring and installation products should be checked individually.
For composite wood, homeowners in the United States should look for TSCA Title VI compliance documentation. This addresses formaldehyde emissions from regulated hardwood plywood, medium-density fiberboard, and particleboard.
Certifications are most useful when they answer a specific question. Homeowners should know what each document proves and what it leaves unresolved. An emissions certificate can indicate that a product met defined chemical-emission limits under controlled test conditions. It may not cover every color, adhesive, accessory, or installation method. A formaldehyde compliance statement may be relevant for composite wood. It does not evaluate every possible pollutant or the full furniture or flooring assembly.
Ingredient and hazard disclosures
Safety Data Sheets can help identify hazards associated with wet-applied products and installation work. They are not comprehensive emissions certificates and may omit ingredients below disclosure thresholds or those considered proprietary. A safety data sheet can identify handling hazards and certain ingredients. It is not a complete measure of long-term emissions from the cured product.
Health Product Declarations, manufacturer ingredient inventories, Declare labels, and similar transparency documents can provide additional information about product content. Ingredient disclosure and emission testing answer different questions. A complete review may require both. An ingredient disclosure can improve transparency. It does not necessarily indicate the amount of a substance released into indoor air.
Installation controls
A strong specification should require outdoor fabrication or controlled dust collection where possible, isolation of work areas from occupied rooms, protection of HVAC ducts from construction dust, exhaust ventilation during installation, continued ventilation through the full curing period, removal of opened chemical containers, scraps, and contaminated materials, and cleaning with high-efficiency particulate filtration before occupancy.
Even a well-tested material can perform poorly when stored in a damp garage, installed over a wet substrate, mixed with an unapproved additive, sanded without containment, or occupied before curing is complete.
Product records
Homeowners should retain certificates, batch information, product labels, invoices, technical and safety data sheets, and maintenance instructions. These records are useful when investigating odors, reactions, product failures, or future renovation work.
For every major material, create a one-page selection record containing the exact manufacturer and product name, color, finish, thickness, and model number, emissions certification or laboratory report, ingredient or health disclosure where available, required adhesive, sealer, coating, and cleaner, installation method, moisture limits, cure and reoccupancy guidance, warranty requirements, planned room, and installed quantity.
This record helps the homeowner compare products on the same basis and prevents the final order from drifting away from the reviewed sample.
Testing dates and certificate validity should be checked. Product formulations change. A certificate for an older collection or similar product name should not be assumed to cover the current item.
When Natural Building Materials Improve Indoor Air Quality
Natural materials can support good indoor air quality when they are minimally processed, appropriately tested, durable in the intended environment, and installed with compatible low-emitting products. In this context, natural building materials improve indoor air quality by reducing avoidable pollutant sources while remaining suitable for the space. Examples may include untreated or low-emitting solid wood, uncoated stone, ceramic materials, lime-based finishes, and other products that require limited chemical treatment.
Material selection addresses only one part of indoor air quality. Ventilation dilutes pollutants that cannot be fully eliminated, while source exhaust removes moisture and contaminants near their origin. Moisture control limits mold growth and material degradation. Proper installation prevents avoidable chemical, dust, and water problems. Maintenance keeps the building performing as designed. Mechanical ventilation should supply adequate outdoor air, kitchens and bathrooms should have effective source exhaust, indoor humidity should remain controlled, and filters, drains, sealants, coatings, and ventilation equipment should receive regular maintenance.
Planning should connect every material decision to the building system around it. Natural building materials improve indoor air quality only when their moisture, installation, ventilation, and maintenance needs are also addressed. A wood floor needs stable humidity. A stone shower needs reliable waterproofing and exhaust. Lime or clay finishes need a suitable substrate and moisture strategy. Built-in timber needs airflow and protection from concealed condensation. Natural insulation requires careful bulk-water, air-leakage, and pest control detailing.
A healthy-home plan should therefore include four coordinated documents. The materials schedule should state what will be installed and what evidence supports each choice. The moisture plan should explain how rain, plumbing leaks, vapor, condensation, and construction moisture will be controlled. The ventilation plan should show how fresh air and source exhaust will serve each occupied space. The occupancy plan should establish when the home can be safely furnished and occupied after finishing work.
The final document should be a maintenance guide listing approved cleaners, filter-change intervals, humidity targets, resealing schedules, inspection points, and signs of moisture or material failure.
The healthiest choice is therefore an evidence-based, low-emitting, moisture-appropriate assembly supported by effective ventilation and careful operation throughout the life of the home. This is how natural building materials improve indoor air quality in practice rather than in marketing language. This approach gives homeowners a practical definition of a healthy material: a product that performs safely as part of the home they are actually building, under the conditions in which it will be installed, occupied, cleaned, and maintained.
Comments
