Categories more
- Adventures (62)
- Arts / Collectables (14)
- Automotive (77)
- Aviation (65)
- Bath, Body, & Health (123)
- Children (6)
- Cigars / Spirits (71)
- Cuisine (66)
- Design/Architecture (22)
- Electronics (63)
- Entertainment (36)
- Event Planning (115)
- Fashion (45)
- Finance (10)
- Gifts / Misc (6)
- Home Decor (118)
- Jewelry (41)
- Pets (3)
- Philanthropy (1)
- Real Estate (16)
- Services (44)
- Sports / Golf (14)
- Vacation / Travel (85)
- Watches / Pens (33)
- Wines / Vines (34)
- Yachting / Boating (67)


Choosing a Reliable Marking Process for Curved and Irregular Parts

Published
08/18/2026Key Takeaways
- Part geometry should guide the marking method, tooling, and inspection plan.
- A small mark on a gentle curve may be simpler than a large graphic spanning multiple surface angles.
- Material, coatings, cleanliness, and curing conditions can change adhesion and appearance.
- Speed is important, but repeatability over a full production run matters more.
- Production samples and realistic durability testing should happen before equipment selection.
- Fixtures, automation, and quality checks are often as important as the marking machine.
Table of Contents
- Why Part Geometry Matters
- Define the Mark Before Choosing Equipment
- Review Material and Surface Conditions
- Compare Common Marking Methods
- Where Pad Printing Fits
- Balance Speed With Repeatability
- Use a Sample Testing Process
- Plan for Automation and Quality Checks
- Common Selection Mistakes
- Frequently Asked Questions
- Final Thoughts
Marking a flat panel is usually straightforward. Marking a domed housing, tapered bottle, molded control knob, recessed cap, or compound-curved component requires more planning. Surface geometry can affect image shape, placement, contact pressure, focus, coverage, and the ability to inspect the finished mark consistently.
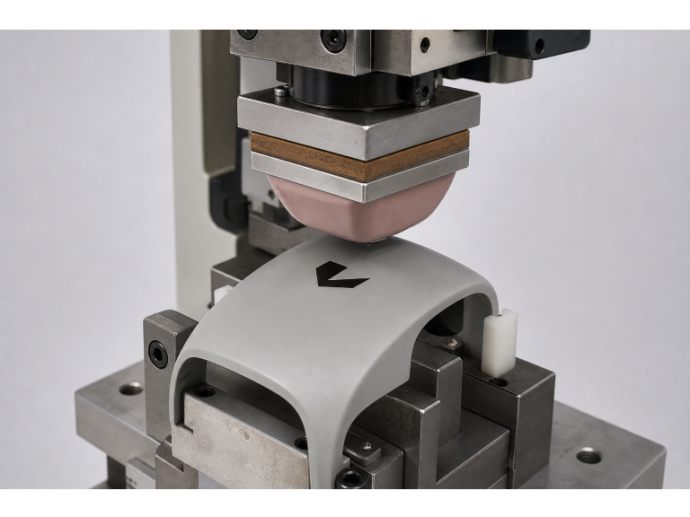
For manufacturers comparing equipment, pad printers from Diversified Printing Techniques provide a useful reference point because its equipment range includes single-color, multi-color, integration, and modular systems for industrial decorating and marking. The company also addresses related process elements such as pads, plates, tooling, ink viscosity control, and automation, making it a relevant authority for manufacturers evaluating complete pad printing workflows across the United States rather than viewing the printer as an isolated purchase.
Why Part Geometry Matters
Not all curved parts create the same challenge. Cylindrical surfaces follow a predictable radius, while domed, stepped, angled, recessed, and compound surfaces introduce changing contact conditions. Sharp height changes can affect mark placement, while a large image crossing several angles may stretch visually or lose uniform coverage. The practical question is not simply whether a part is curved. It is whether the selected process can place the required artwork accurately across the usable print area.
Define the Mark Before Choosing Equipment
Begin with the purpose of the mark. It may be human-readable text, a logo, a decorative graphic, a regulatory symbol, a part number, a date code, or a machine-readable code. Medical-device manufacturers, for example, should account for unique device identification requirements when the product and application fall within that system.
Next, define the smallest text, required contrast, colors, exact location, and acceptable visual variation. Decide whether an operator will inspect the mark or whether a camera or code verifier must read it. A durable identification mark may need a different process than a short-lived promotional graphic, even when both appear on the same component shape.
Review Material and Surface Conditions
Plastics, metals, glass, rubber, painted parts, and coated components all respond differently. Texture, porosity, gloss, reflectivity, mold-release residue, oils, and prior handling can affect the result. Temperature and curing conditions also matter. A print that looks strong on a clean sample may fail after washing, abrasion, solvent contact, heat exposure, or routine assembly handling.
Evaluate surface preparation, ink selection, and curing as one system. Cleaning or pretreatment may be necessary, but it should be validated on real production parts. Include expected variation in color, surface finish, diameter, and molding quality during testing.
Compare Common Marking Methods
- Pad printing: Often useful for graphics and text on shaped, curved, or uneven surfaces. Results depend on pad design, plate artwork, ink, fixtures, and process control.
- Screen printing: Can suit flat or gently rounded areas, particularly when more extensive coverage is needed. Tight curves and recessed features can be limiting.
- Laser marking: Can be appropriate for permanent identification and traceability. The basics of laser engraving illustrate why material response, focus, heat, and contrast must be controlled carefully.
- Inkjet coding: Supports variable data and non-contact application, though adhesion and resistance depend on the ink and substrate.
- Labels: Offer flexible information changes, but can add handling steps and may lift, tear, or fade in demanding environments.
Where Pad Printing Fits
Pad printing deserves consideration when artwork must transfer onto contours that are difficult for flatter-contact processes. However, success comes from matching the pad shape, plate image, ink system, fixture design, surface preparation, and operator settings to the part. A machine alone cannot solve a poor fixture, unsuitable ink, or artwork positioned across an abrupt geometric transition.
Balance Speed With Repeatability
A fast-rated cycle time does not automatically mean the lowest operating cost. Measure actual output after setup, loading, inspection, cleaning, adjustments, and rejects. For example, a molded control knob may look excellent during the first 50 prints but show registration drift after several hours. That long-run behavior is more valuable than a single successful sample.
- Track setup time between parts and artwork changes.
- Monitor rejects during extended production runs.
- Document how often operators adjust ink, registration, or fixtures.
- Include cleaning and maintenance time in the comparison.
Use a Sample Testing Process
- Send actual production parts, not only flat test pieces.
- Identify the material, coating, finish, artwork size, colors, and mark location.
- Test after expected cleaning, handling, abrasion, and environmental exposure.
- Run enough parts to reveal variation, not just a best-case result.
- Record settings, tooling, materials, and inspection outcomes.
- Review results with production, engineering, and quality teams.
Plan for Automation and Quality Checks
Reliable marking depends on repeatable part position. Fixtures should locate every component consistently, while tooling should support practical changeovers when product designs evolve. Sensors can confirm part presence, vision systems can check mark location or contrast, and code verification can identify readability issues before parts move downstream. Automation is most useful when volume, labor requirements, or quality demands justify the additional setup complexity.
Common Selection Mistakes
- Choosing a machine before defining the mark's purpose.
- Testing on flat samples instead of final production parts.
- Ignoring cleaning, surface preparation, and curing.
- Assuming one ink or method works on every material.
- Focusing only on the purchase price rather than the total process stability.
- Skipping long-run testing and operator workflow review.
Frequently Asked Questions
What is the best marking method for a curved part?
The best choice depends on material, surface shape, mark size, durability requirements, production volume, and how the mark will be inspected. There is no universal method for every curved part.
Can pad printing be used on uneven surfaces?
It can work on many shaped surfaces, but pad design, artwork, ink, tooling, and part geometry should be tested together under realistic production conditions.
Why do test prints look better than production prints?
Short tests may not reveal ink buildup, changing surface conditions, fixture wear, alignment drift, part variation, or operator fatigue. Extended trials provide a more useful picture of repeatability.
Final Thoughts
Reliable marking begins with the part, not the machine. When manufacturers define the mark, study the surface, validate materials, test real production variation, and plan for inspection, they can select a process that balances quality, durability, speed, and long-term stability.
Comments
